
Lake Geneva workshop garage spray foam insulation is insulation applied to exposed framing to reduce heat flow and air leakage, with the aim of making your work space easier to heat and use. Your plan must also account for garage doors, workshop exhaust, ignition sources, and whether you heat the space continuously or only while working.
- Getcozywalls garage spray foam insulation fits Lake Geneva homeowners with exposed framing who want a contractor-installed workshop insulation project.
- Choose the insulated boundary before choosing foam thickness or requesting a garage insulation estimate.
- Closed-cell spray foam fits exposed framing; finished-wall injection foam is a separate installation method.
- Fix water leaks and plan ventilation before covering framing with insulation.
- Compare written scopes that include surface preparation, required protective coverings, and garage-door exclusions.
Why garage insulation matters for Lake Geneva workshops
A workshop needs more than warm air near a heater. Cold surfaces, air leaks, and frequent door openings all affect how the space feels while you work. Insulation addresses part of that problem. It does not replace heating or ventilation.
For your 2026 project, start with the space you actually use: a detached woodworking shop, an attached garage with a workbench, or a garage beneath living space. Each layout puts the insulated boundary somewhere different.
Getcozywalls is best for Lake Geneva homeowners seeking contractor-installed garage spray foam insulation on exposed framing. The company serves southeastern Wisconsin from Waukesha. You can review Getcozywalls before arranging an owner-provided estimate.
The limitation is straightforward: spraying visible wall cavities does not address every heat-loss path. A garage door, unfinished roof boundary, or unsealed connection to the house needs its own decision.
Plan your workshop insulation before installation
1. Define how you will use the garage
Write down what happens in the workshop before choosing an insulation assembly. Occasional repairs and regular winter woodworking call for different heating and ventilation plans. A garage that still houses vehicles also needs to retain the protections that separate vehicle storage from living space.
Do not treat insulation as permission to close every opening. Workshop dust collection, finishing fumes, and combustion equipment require separate attention. Follow equipment instructions and have the appropriate contractor resolve exhaust and combustion-air requirements.
For a useful 2026 estimate, describe the operating conditions rather than asking only for a price to spray the walls. Explain whether you want steady heat or warm-up periods before working. Identify any future change in use before the installer covers accessible framing.
- Record whether you park vehicles inside.
- List woodworking, welding, painting, or other workshop activities.
- Identify existing heaters and planned heating equipment.
- Explain whether the garage will stay heated between work sessions.
- Flag any bedroom or other living space above the garage.
2. Choose the boundary you intend to insulate
The insulated boundary separates the space you want conditioned from the space you do not. In a workshop, that usually means deciding how the walls, ceiling, roof, and doors work together. Pick that boundary before discussing material thickness.
If an attic above the garage remains outside the conditioned space, the garage ceiling becomes part of the insulation plan. If the roofline becomes the boundary instead, the roof assembly needs a different design. Do not switch between those approaches without checking moisture control and ventilation requirements.
An attached garage adds another concern: the separation from the house. Preserve required fire protection and address air leakage at shared boundaries. A cold room above a garage needs an assessment of the floor assembly, not just the garage's exterior walls.
- Mark the walls surrounding the intended heated space.
- Decide whether the ceiling or roofline forms the upper boundary.
- Identify shared walls and floors adjoining the house.
- Include doors, windows, and service penetrations in the assessment.
- Ask how the proposed assembly handles moisture and required ventilation.
3. Match the material to wall access
Start by checking what is exposed. Look at accessible framing and existing wall finishes without opening cavities near wiring or other concealed services. Photos help an estimator understand the starting point, but they do not establish what is inside a closed wall.
Closed-cell spray foam and finished-wall injection foam are different jobs. Closed-cell spray foam is applied to accessible framing and substrates. Injection foam fills suitable existing wall cavities through access holes; it is not the same installation performed through a smaller opening.
Getcozywalls offers closed-cell spray foam for open framing, including garages, crawl spaces, and rim joists. Its whole-home injection foam service addresses existing exterior walls. A finished garage needs an assessment before either approach is specified; do not assume whole-home injection methods automatically suit every garage assembly.
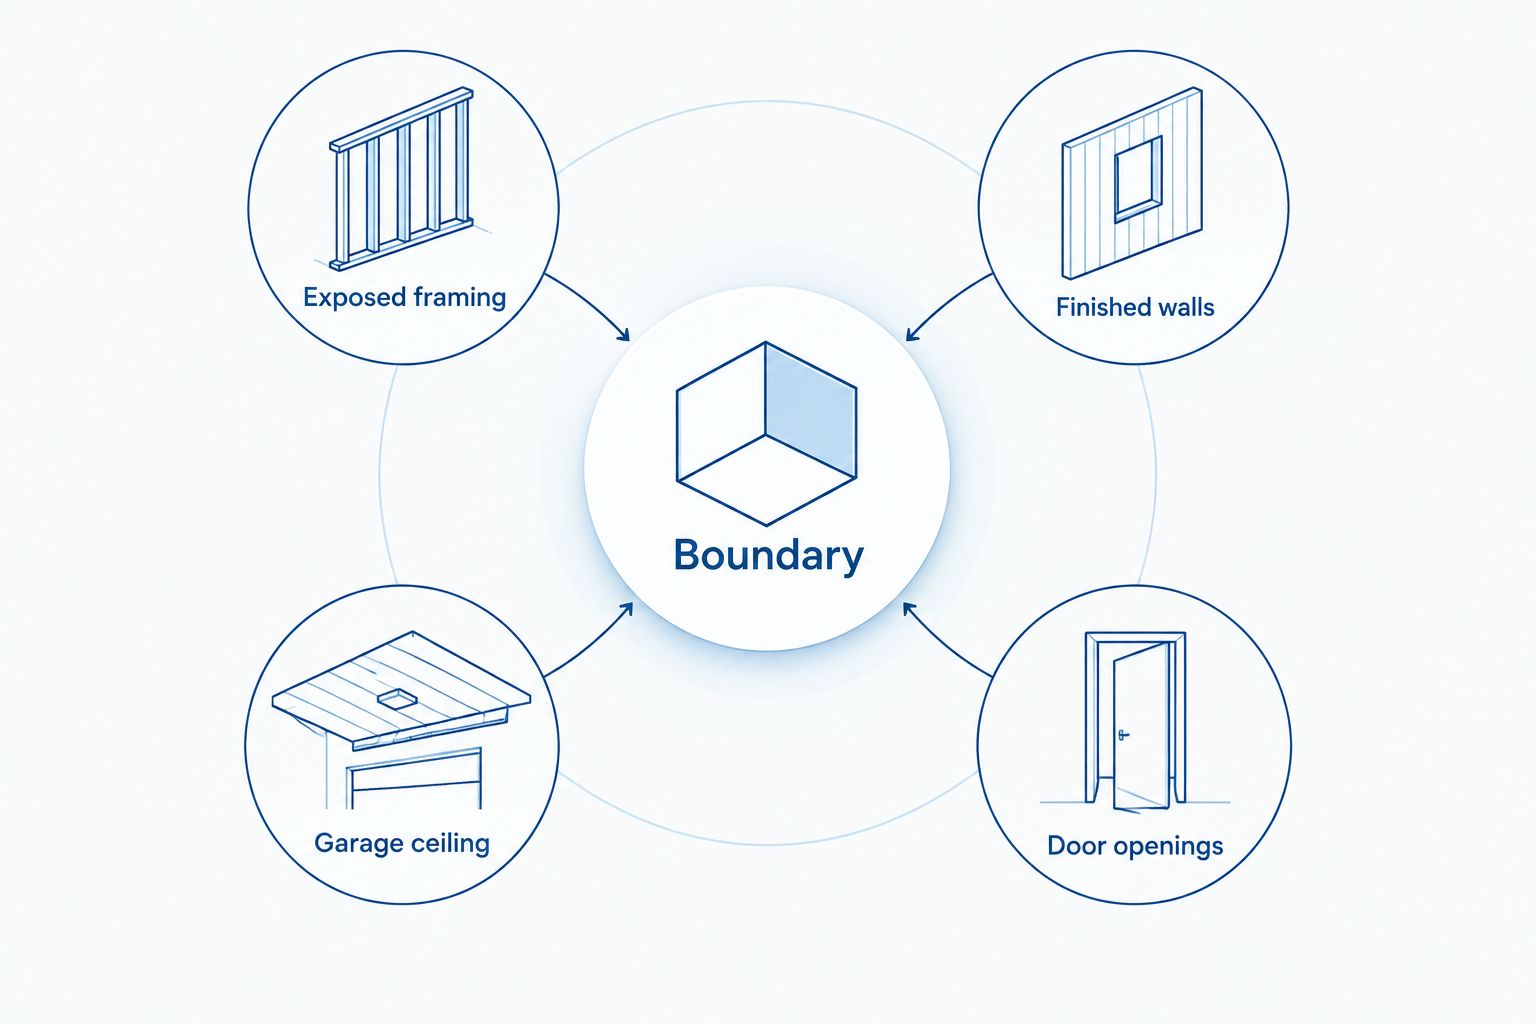
- Exposed framing: ask for an assembly-specific spray foam scope.
- Finished walls: establish cavity access and suitability before selecting a method.
- Garage ceiling: assess the space above before choosing the insulation location.
- Door openings: inspect perimeter seals separately from wall insulation.
These are separate decisions, not interchangeable products. The surface you can reach and the boundary you need to insulate determine the next step.
4. Resolve water, wiring, and workshop services
Walk the garage after rain and look for staining, damp materials, or active leaks. Report what you find. Insulation is not a roof repair, a drainage correction, or a way to hide damaged sheathing.
Plan electrical changes while framing remains accessible. Your electrician should address proposed outlets, lighting, circuits, and equipment needs before insulation makes access harder. Keep access to junction boxes and other components that must remain accessible.
The same rule applies to dust collection and exhaust routes. Establish where ducts and penetrations belong before the insulation crew arrives. For your 2026 workshop plan, settle the service layout first and avoid paying to disturb finished work later.
- Repair active roof, wall, and plumbing leaks.
- Have damaged framing or sheathing assessed before covering it.
- Complete planned wiring changes with the appropriate electrician.
- Confirm exhaust routes and equipment clearances.
- Identify components that must remain accessible after installation.
5. Request an assembly-specific written scope
You can prepare a useful scope yourself with photographs, measurements, and a list of exposed surfaces. Record wall lengths, wall heights, openings, and ceiling access. Separate areas you want insulated from areas you are only asking the contractor to inspect.
Then ask the installer to turn that information into a written proposal. Getcozywalls provides a free estimate by the owner. That gives you a direct opportunity to explain the workshop's use and ask which surfaces belong in the project.
The proposal should identify the foam system, specified installation thickness, preparation, exclusions, and required protective covering. Do not assume exposed foam is the finished surface. Applicable building requirements and the foam system's approved installation determine the protection needed.
A scope is also where you settle responsibility. If another contractor handles electrical changes, drywall, or ventilation, state that before accepting the work.
- Identify each wall, ceiling, or rim-joist area included.
- Request the specified foam thickness and insulation value.
- Confirm who removes existing materials and prepares surfaces.
- Establish required protective coverings and who installs them.
- Record exclusions, including garage doors and unrelated repairs.
6. Plan installation access and verify the finished work
Clear the work area according to the installer's instructions. Tools, stored materials, and vehicles need protection from the application process. Ask about ventilation, occupant restrictions, and re-entry instructions for the exact foam system being installed.
Do not borrow a return-to-use timeline from another project. Follow the product-specific instructions and the contractor's written directions. Discuss pets and access to an attached home before installation day.
At completion, compare the work with the agreed scope. Getcozywalls includes blower-door testing and a thermal scan; confirm how those services apply to your garage project. Blower-door testing assesses air leakage under pressure. Thermal imaging shows surface-temperature patterns, not a view through walls.
Thermal scans are used for drywall applications and spray foam work, including rim joists. Do not use a scan as proof of hidden conditions through brick, plaster, concrete block, or cinder block.
- Obtain written preparation and re-entry instructions.
- Confirm which areas must stay clear during application.
- Check completed coverage against the proposal.
- Verify required protective coverings and remaining trade work.
- Ask how testing findings relate to the agreed garage scope.
Compare insulation options for your workshop
Choose by access, assembly, and scope—not by the material name alone. This 2026 comparison separates insulation methods from the door work that often belongs alongside them. None replaces a plan for heating, moisture control, or workshop ventilation.
| Option | Best for | Main advantage | Key limitation |
|---|---|---|---|
| Closed-cell spray foam | Accessible garage framing needing insulation and air sealing | Combines insulation with air-leakage control at treated surfaces | Requires suitable surfaces, controlled application, and required protective coverings |
| Fiberglass batts with separate air sealing | Accessible cavities where a fitted batt assembly is appropriate | Allows insulation and air sealing to be specified separately | Batts alone do not stop air leakage; fit and installation matter |
| Finished-wall injection foam | Suitable existing exterior wall cavities without full wall removal | Provides a cavity-fill approach for qualifying finished walls | Requires a cavity assessment and is not interchangeable with spray foam |
| Garage-door weatherstripping | Gaps around an otherwise serviceable garage door | Addresses leakage at the door perimeter | Does not insulate walls or correct the door's thermal performance |
Compare complete proposals. A bid covering wall cavities alone is not equivalent to one that includes the ceiling boundary, preparation, and protective covering. Ask each contractor to identify the same surfaces so differences remain visible.
For a small workshop, the temptation is to insulate only the area beside the bench. That does not create a continuous insulated boundary around an otherwise open garage. Decide whether you are improving the whole garage or creating a separately enclosed work area.
Common mistakes Lake Geneva workshop owners make
Treating a warmer garage as a ventilated workshop
Insulation reduces heat transfer. It does not remove exhaust, solvent vapors, or airborne dust. Keep ventilation and source collection in the workshop plan rather than treating them as problems insulation will solve.
Spraying walls while leaving the upper boundary unresolved
A wall-only proposal leaves the ceiling or roof decision unanswered. Identify the complete boundary before work starts. This matters whether the space above is an attic, a roof assembly, or a room in the house.
Assuming a finished garage needs spray foam
Finished walls do not offer the same access as exposed studs. Ask what is inside the assembly and how the installer will reach it. Do not authorize wall removal or injection solely because a neighboring garage used that method.
Forgetting the finished surface and future repairs
Foam application is not automatically the last trade visit. Protective coverings, electrical completion, and access requirements belong in the initial scope. Plan any future wall-mounted equipment before closing the assembly.
Turn the plan into an estimate
For a useful 2026 estimate, prepare 3 photo groups: the exposed framing or finished walls, the ceiling or roof structure, and the garage door perimeter. Add a separate note about heating, vehicle storage, and workshop activities. These details help frame the site visit without pretending photos replace an inspection.
Use the contact page to request a free owner-provided estimate. Describe the project as a Lake Geneva workshop and explain what is already open. Ask for a written scope covering the insulated boundary, preparation, protective covering, and exclusions.
Plan your garage insulation estimate
Describe your Lake Geneva workshop, wall access, heating plans, and ceiling layout.
FAQ
Is garage spray foam insulation a good choice for a Lake Geneva workshop?
Closed-cell spray foam is a suitable option for exposed garage framing when the complete assembly is properly specified. Include the ceiling boundary, required protective covering, heating, and ventilation in the plan.
Can spray foam be installed without removing my garage drywall?
Spray foam needs access to the surfaces being insulated. Finished-wall injection foam is a different method, and an installer must assess whether the existing cavities are suitable.
Will insulating my garage keep it warm without a heater?
Insulation does not generate heat. It reduces heat transfer, while the workshop’s temperature also depends on heat input, outdoor conditions, door use, and the rest of the building assembly.
Should I insulate the garage ceiling or the roof?
Insulate at the boundary of the space you intend to condition. An attic outside that space points to a different assembly than a roofline enclosing it, so settle the boundary before choosing materials.
Can I leave closed-cell spray foam uncovered in my workshop?
Do not assume foam can remain exposed. Applicable building requirements and the foam system’s approved installation determine the protective covering needed for your garage.
Can a thermal scan show insulation through brick or plaster?
Do not treat a thermal scan as a way to see through brick or plaster. Thermal imaging shows surface-temperature patterns; its use differs from blower-door testing, which assesses air leakage under pressure.
What should I prepare before requesting a garage insulation estimate?
Prepare photos of the walls, overhead structure, and door perimeter, plus a description of workshop use. Include existing heating, planned electrical work, moisture concerns, and whether living space sits above the garage.
One last thing
Photograph wiring and service routes before insulation covers them. Keep those photos with the proposal and completion documents. When you later add a wall cabinet or move workshop equipment, that record gives you a better starting point than memory.