
Racine plaster-home retrofit wall insulation is insulation added to existing exterior walls to improve comfort without making plaster removal the starting point. The right method depends on the wall cavity, the exterior finish, and whether the plaster stays in place—not simply the age of the house.
- Getcozywalls offers retrofit wall insulation for homeowners keeping finished walls; cavity condition and access determine the scope.
- Injection foam serves existing wall cavities. Closed-cell spray foam serves exposed framing, including garages, crawl spaces, and rim joists.
- Thermal scans do not see through plaster or brick. Keep cavity verification separate from blower-door testing.
- Brick-home injection foam installation takes 2–3 days depending on size. Confirm access and repair details before approving work.
For a 2026 project, start with the wall assembly rather than a material recommendation. Getcozywalls provides whole-home injection foam for existing exterior walls and closed-cell spray foam for open framing in southeastern Wisconsin, including Racine. Those are different jobs. Your estimate should explain which one your house needs and why.
Why retrofit wall insulation matters for Racine plaster homes
Plaster changes the planning problem. You want to address uncomfortable rooms without turning intact interior walls into a demolition project. That makes access, cavity condition, and patching part of the insulation decision—not details to settle after installation starts.
A cold wall does not prove an empty cavity. A draft near the baseboard does not prove the whole wall needs insulation, either. Windows, wall penetrations, and connections between building assemblies deserve attention alongside the wall cavities.
Getcozywalls retrofit wall insulation is best for homeowners seeking injection foam in existing exterior walls rather than spray foam on exposed framing. That distinction keeps the estimate tied to the actual job.
For your 2026 estimate, separate three questions: what is inside the wall, where air is entering, and how the installer will reach the cavity. Each question needs its own answer. A material choice alone answers none of them.
Plan retrofit wall insulation without sacrificing good plaster
1. Record the comfort problem before choosing insulation
Start with a room-by-room walk-through. Write down where the discomfort occurs, whether it feels like moving air or a cold surface, and whether the problem changes with the weather. You do not need a specialized instrument to make useful notes.
Record 3 observations per affected room: the location, the sensation, and the conditions when it happens. This is a homeowner checklist, not a diagnostic test. Its purpose is to give the estimator something more useful than a general complaint that the house feels cold.
Do not remove trim or drill exploratory holes just to prepare for an estimate. Bring existing information first. Renovation photos and records of earlier insulation work help explain what has changed without disturbing a finished wall.
- Mark the affected exterior wall on a simple room sketch.
- Separate drafts from cold wall surfaces in your notes.
- Note visible staining, peeling finishes, or damaged plaster.
- Gather any photos taken before previous walls were closed.
- Identify rooms that are comfortable as well as uncomfortable.
2. Verify the wall assembly and investigate moisture
Look at what you already know about the house. Is the interior plaster? Is the outside siding, brick, or another finish? Has an addition created a different wall assembly? Do not assume every exterior wall matches the front of the house.
The next task is cavity verification. Ask the estimator how existing insulation, obstructions, and access will be checked. Plaster is an interior finish; it does not establish the depth, continuity, or condition of the space behind it.
Getcozywalls includes blower-door testing and a thermal scan. Keep their roles distinct. Blower-door testing assesses air leakage; it does not identify everything inside a wall. The thermal-scan service applies to drywall applications and spray foam work, including rim joists. Do not accept a thermal scan as a way to see through plaster, brick, concrete block, or cinder block.
- Identify the interior and exterior finishes separately.
- Ask how the installer will verify each wall cavity.
- Point out staining, leaks, or known water-entry problems.
- Resolve the cause of moisture damage before closing the assembly.
- Ask what the blower-door test will establish about air leakage.
3. Match the insulation method to the access
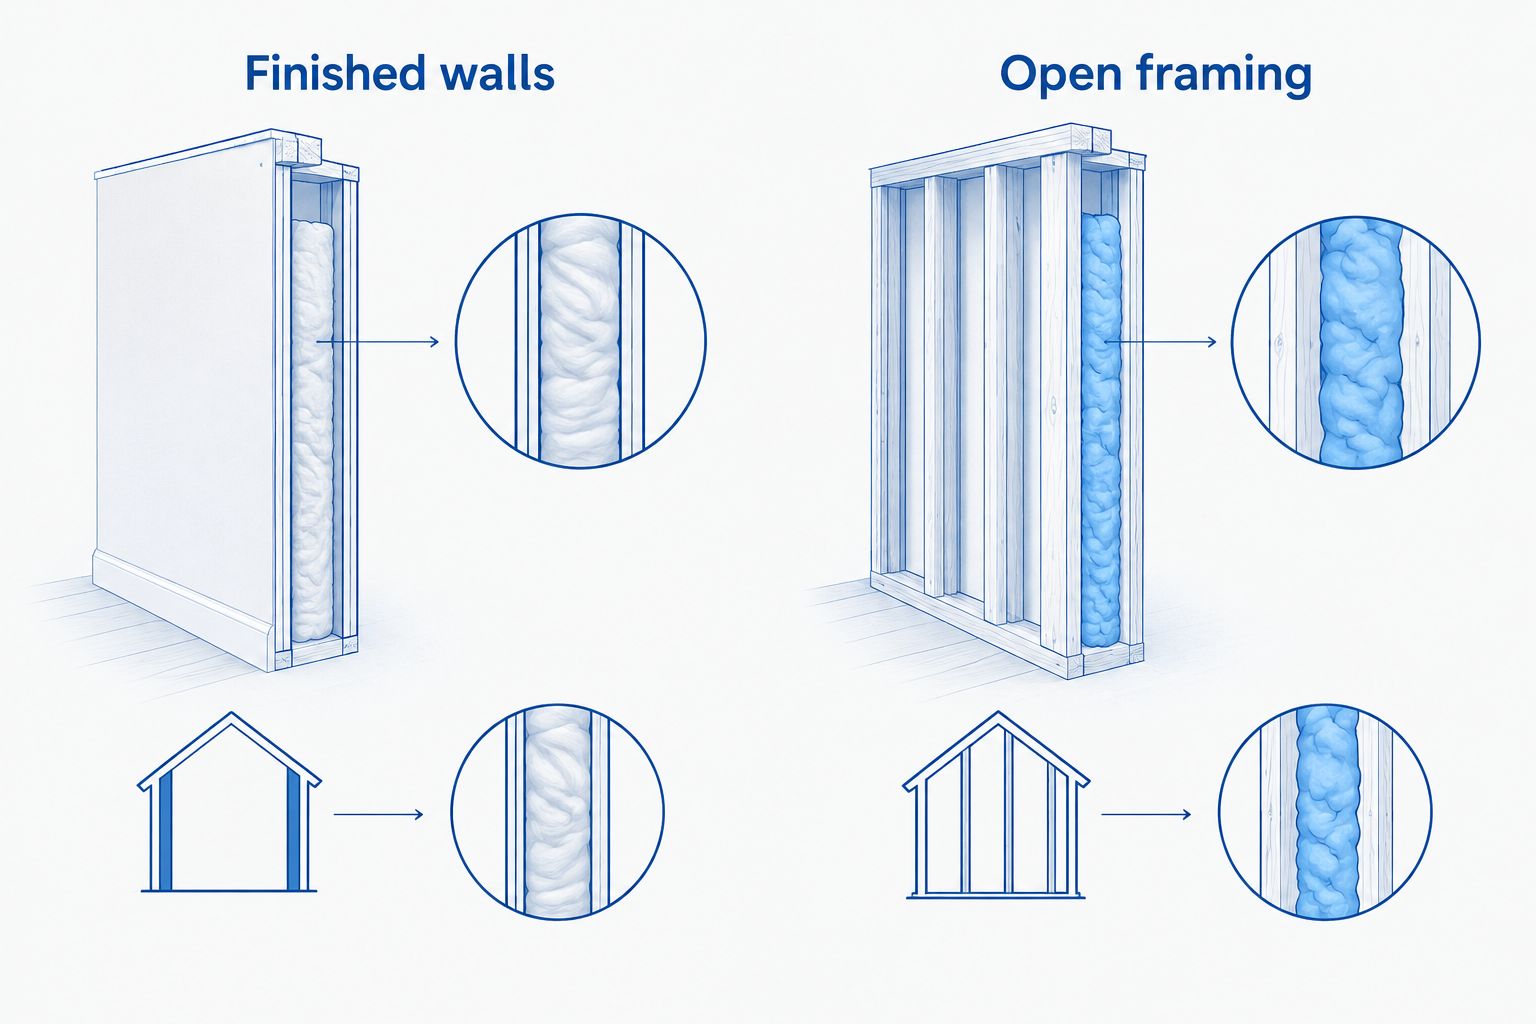
Keep the choice simple: finished walls and open framing require different installation plans. Injection foam is the service to discuss for existing exterior-wall cavities. Closed-cell spray foam is the service to discuss where framing is exposed.
That distinction matters in a plaster house. Keeping the plaster does not automatically rule out wall insulation. It does mean the contractor must explain how the cavities will be reached without treating interior demolition as a given.
Getcozywalls offers both methods, so a project can be discussed by assembly rather than forcing the same material into every location. An existing exterior wall and an exposed rim joist do not need identical scopes. Ask the estimator to name the method for each area and explain the access it requires.
- Finished walls: discuss injection foam and cavity access.
- Open framing: discuss closed-cell spray foam.
- Keep garage, crawl-space, and rim-joist work separately identified.
- Ask which walls have conditions that change the proposed method.
- Require an explanation before accepting interior plaster removal.
4. Confirm access, patching, and the brick-home schedule
Walk around the exterior before requesting work. Note which walls have siding, which have brick, and where additions or attached structures change access. Take photos from the ground. There is no need to climb a ladder to prepare a useful question.
Then ask the contractor to show where installation access will be made and what happens afterward. Preserving interior plaster does not mean the project has no access openings or finish work. The proposal should identify the surfaces being disturbed and who handles restoration.
For brick homes, injection foam installation takes 2–3 days depending on size. Do not apply a siding-home schedule to a brick project. If you are planning around a 2026 work calendar, confirm the schedule for your house rather than relying on a general installation description.
- Identify the exterior finish on each affected wall.
- Ask where the installer will access the cavities.
- Confirm how access openings will be closed.
- Clarify who handles finish repairs and matching.
- Request the schedule that applies to brick, if present.
5. Compare written scopes instead of material names
Start with a plain checklist and place each proposal beside it. A useful comparison tells you which walls are included, how cavities will be checked, what access is required, and what repair work belongs to whom.
Compare 2 written scopes against the same checklist if you request multiple estimates. Different wall coverage is not an equivalent job. Neither is a proposal that includes rim joists compared with one that covers exterior-wall cavities only.
For a 2026 proposal, ask for clear boundaries around both the work and the expected result. Comfort improvement is the aim, but a contractor should not promise a particular utility reduction without supporting evidence. Insulating a wall also does not repair a roof leak or replace damaged plaster.
- List the included exterior walls and excluded areas.
- Separate injection foam from any spray foam work.
- Identify access, preparation, and repair responsibilities.
- Ask what testing is included and what it measures.
- Confirm rebate eligibility and conditions rather than assuming them.
6. Request an estimate that answers the wall questions
Bring your notes, photos, and access questions to the estimate. Ask the estimator to explain the proposed job in the order it will happen: verification, preparation, installation, closure, and review. You should understand the plan without needing an insulation vocabulary lesson.
The owner provides the free estimate at Getcozywalls. Use that conversation to resolve the plaster-specific questions before approving work. If a wall condition remains uncertain, ask how that uncertainty will be handled rather than accepting a blanket promise.
You can request a free estimate with a short description of the affected rooms and exterior finish. Mention plaster inside and brick outside separately. That gives the estimate a clearer starting point than simply asking for foam insulation.
- Describe the comfort problem and affected rooms.
- Identify plaster interiors and the exterior finish.
- Ask how cavity condition will be verified.
- Confirm access, restoration, and schedule in writing.
- Keep optional garage or rim-joist work separate.
Compare the options for a plaster-wall project
The best option depends on whether you intend to keep the wall closed or already have framing exposed. Use this comparison to narrow the conversation, not to diagnose a cavity from across the room.
| Option | Best for | Main advantage | Key limitation |
|---|---|---|---|
| Injection foam in existing walls | Homeowners keeping finished interior walls | Addresses existing exterior-wall cavities without making a full interior tear-out the starting plan | Requires suitable cavities, verified access, and a clear closure plan |
| Closed-cell spray foam | Garages, crawl spaces, rim joists, and other exposed framing | Insulates accessible framing and supports air-sealing work | Is not the same installation method as injection into closed plaster walls |
| Insulation during planned wall opening | Homeowners already removing damaged finishes or remodeling | Makes the framing and cavity condition accessible for inspection | Includes demolition and restoration that a preservation-focused project seeks to avoid |
| Diagnosis before installation | Homeowners with unexplained drafts, moisture, or uncertain wall conditions | Clarifies the problem before committing to a wall-insulation scope | Does not add insulation by itself |
For 2026 planning, choose the scope that fits the assembly—not the option with the broadest comfort promise. If plaster is staying, the proposal must explain closed-wall access. If framing is already exposed, evaluate that area as a separate installation condition.
Common mistakes Racine plaster-home owners make
Treating cold plaster as proof of an empty wall
Cold plaster is a symptom, not a cavity inspection. Describe the discomfort, then ask how the installer will verify existing conditions. Do not authorize whole-wall work solely because one surface feels cold on a winter evening.
Expecting a thermal scan to see through plaster
A thermal image is not a view inside a plaster wall. Keep the thermal-scan discussion limited to the stated drywall and spray foam applications, including rim joists. Ask separately how wall cavities will be checked and what blower-door testing establishes.
Buying injection foam and spray foam as one interchangeable service
Both contain the word foam. That does not make the installation methods interchangeable. Existing finished walls call for a cavity-access discussion; exposed framing calls for a spray-application discussion. A proposal should name the method beside each area of work.
Assuming brick follows the siding schedule
Brick changes the installation discussion. Allow for the stated 2–3 days depending on house size, then confirm the actual plan with the contractor. Ask about access and closure at the same time, rather than arranging your calendar around an unrelated siding-home example.
Ignoring the finish-repair boundary
A proposal can describe insulation clearly and still leave restoration unclear. Ask who closes access openings, who handles finish work, and what remains outside the insulation scope. Settle those responsibilities before work starts, especially when keeping existing plaster is your main priority.
FAQ
Can I add wall insulation without removing my plaster?
Existing plaster walls can be candidates for injection foam without a full interior tear-out. The contractor must verify the wall cavities and explain installation access and closure before confirming the scope.
Is injection foam the same as closed-cell spray foam?
Injection foam and closed-cell spray foam are different installation methods. Getcozywalls offers injection foam for existing exterior-wall cavities and closed-cell spray foam for exposed framing, garages, crawl spaces, and rim joists.
Can a thermal scan show insulation through plaster?
Do not use a thermal scan as proof of what is behind plaster. The stated thermal-scan service applies to drywall applications and spray foam work, including rim joists; cavity verification requires a separate explanation.
How long does injection foam take in a brick house?
Brick-home injection foam installation takes 2–3 days depending on size. Confirm the schedule, installation access, and closure details for your house before arranging the work.
Does a blower-door test tell me whether my walls are insulated?
A blower-door test assesses building air leakage, not the contents of every wall cavity. Ask the estimator to explain separately how existing wall insulation and cavity conditions will be verified.
What should I ask during a plaster-wall insulation estimate?
Ask how the cavities will be checked, where installation access will be made, and who handles closure and finish repairs. Also confirm which walls are included and whether rim-joist or garage work is a separate scope.
Should I insulate a plaster wall with moisture damage?
Resolve the source of moisture damage before proceeding with a wall-insulation installation. Show the estimator staining, active leaks, and damaged finishes so the proposed work accounts for the wall’s condition.
One last thing
An intact plaster finish tells you what to preserve, not what is inside the wall. That is the useful distinction to carry into an estimate. You do not have to choose between ignoring uncomfortable rooms and agreeing to demolition before anyone has explained the cavity-access plan.
For a 2026 Racine project, write one sentence at the top of your notes: preserve the plaster unless a specific condition requires otherwise. Then ask the contractor to explain every proposed opening and repair. A clear access plan is more useful than a broad promise that foam will solve everything.